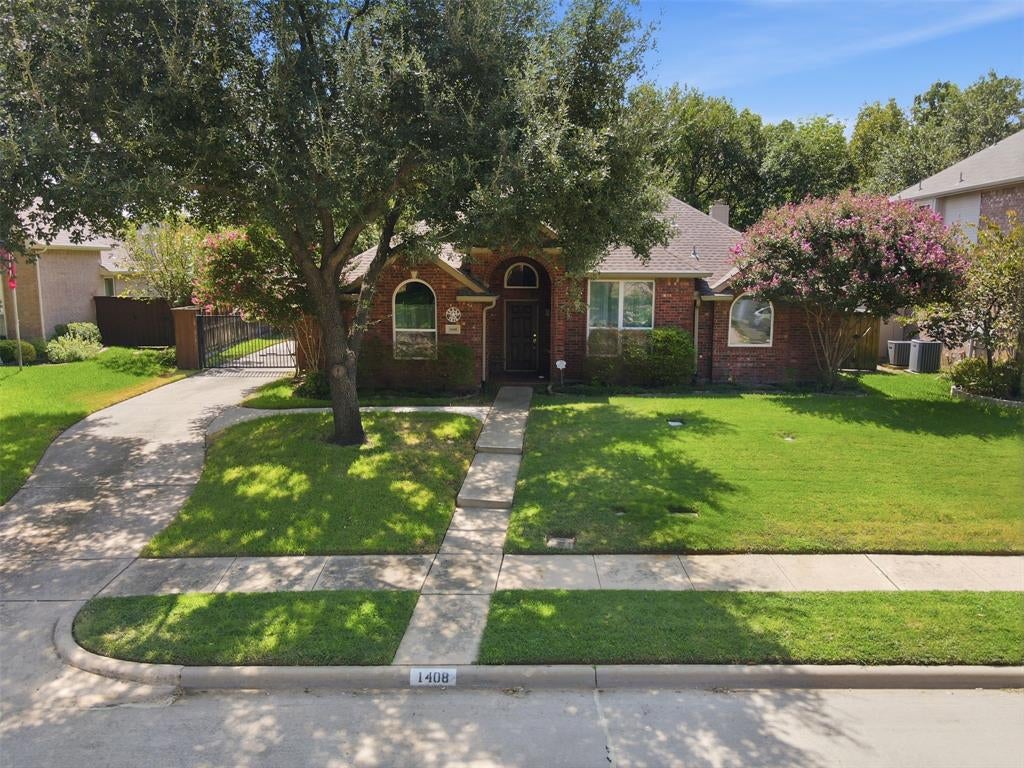
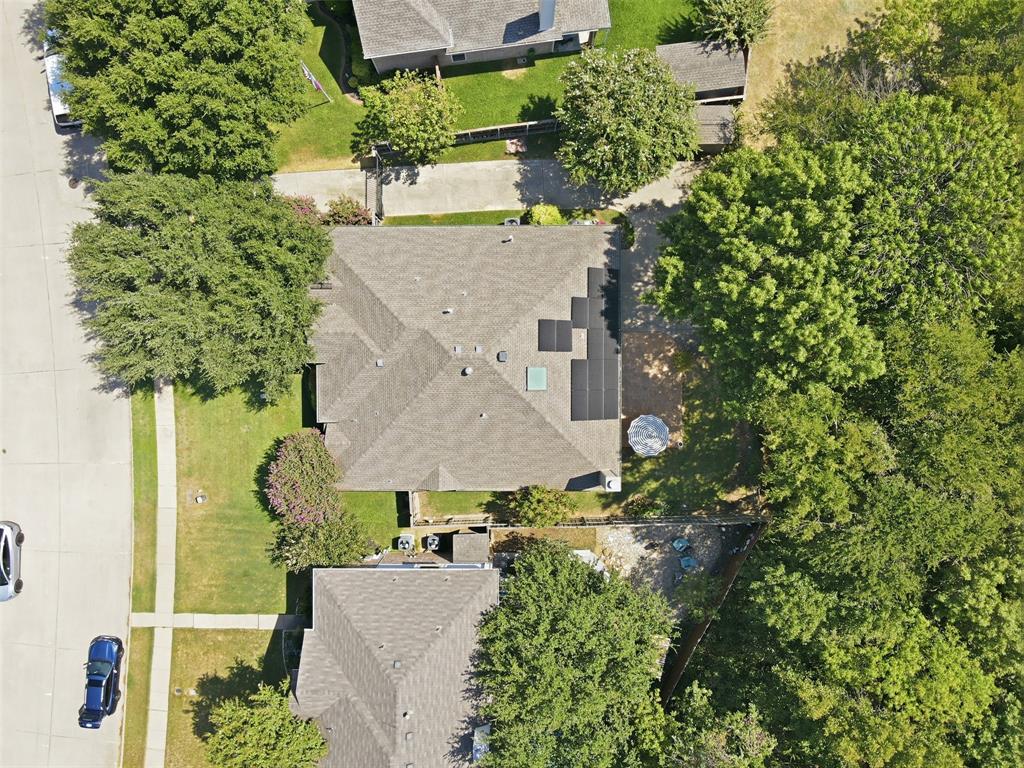
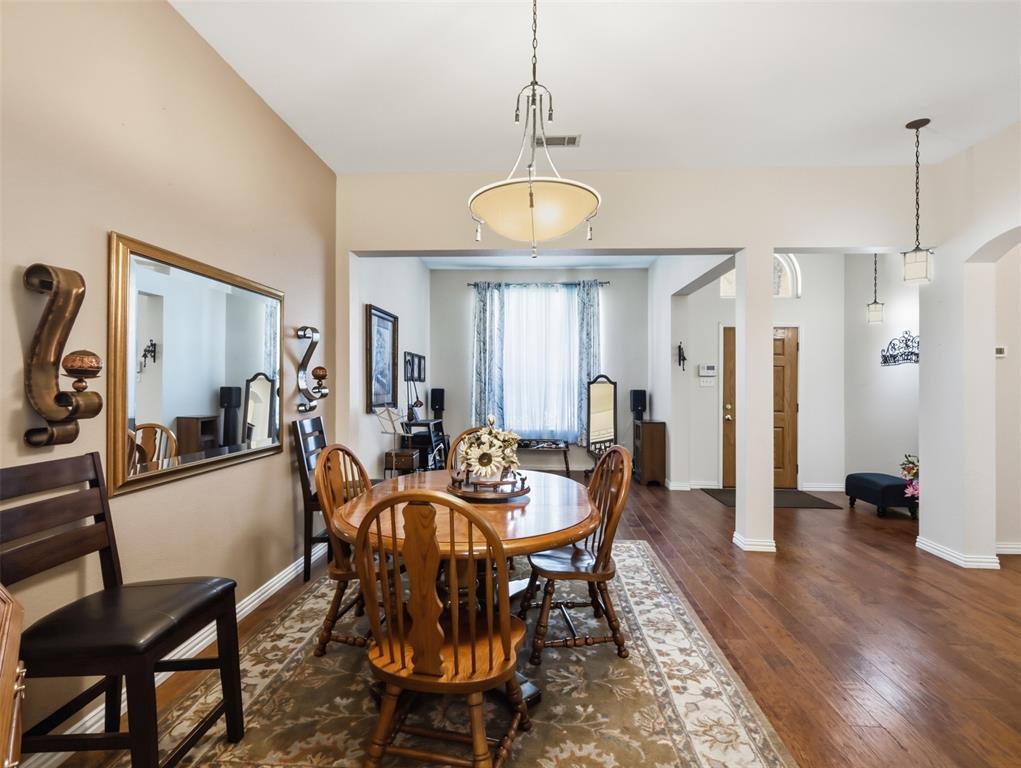
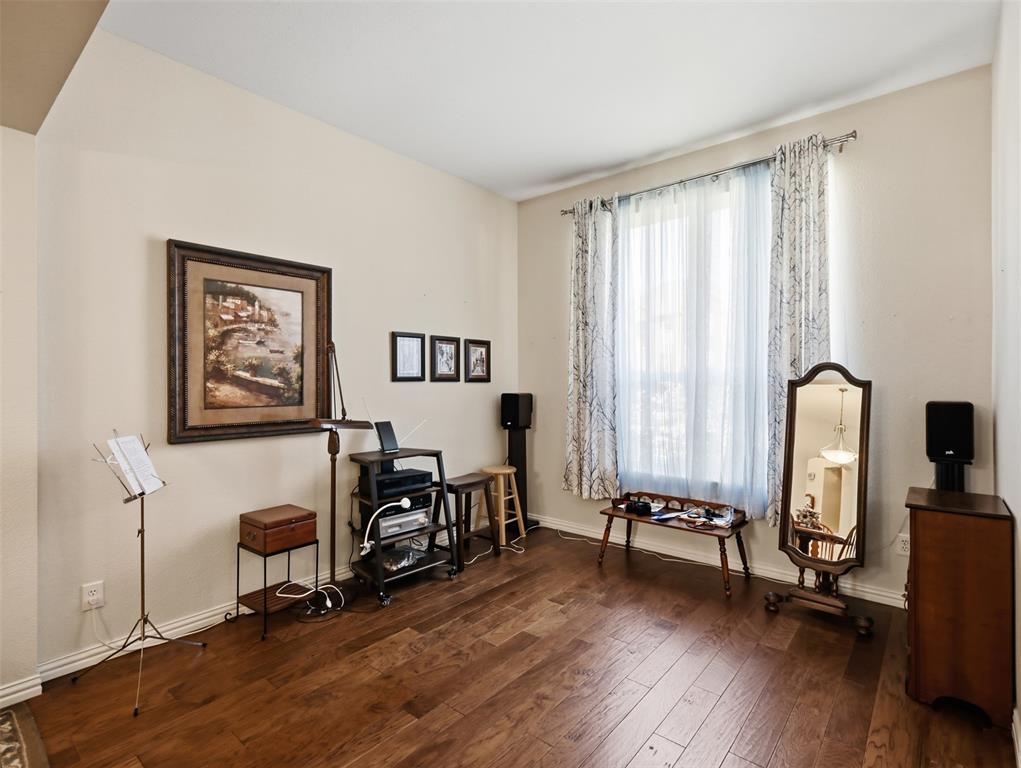
EXCLUSIVE, PRIVATE CREEK-LOT! Some Houses Simply Feel Like Home. This One Has The Setting, Space & Updates To Make It Stand Out. Tucked Against A Peaceful Creek & Surrounded By Mature Trees This Home Offers The Kind Of Private Backyard Setting That Is Hard To Find. And, The Thoughtfully Designed One-Story Floor Plan Makes Everyday Living Easy. Inside, The Open Concept Kitchen Is The Hub Of The Home, Overlooking The Backyard & A Family Room Filled With Natural Light. Granite Countertops, Stainless Steel Appliances, A Huge Breakfast Bar Plus An Island Give You Plenty Of Room To Cook, Gather & Entertain. The Spacious Secondary Bedrooms Each Have A Walk-In Closet, & One Is Large Enough To Rival Some Primary Bedrooms. Throughout The Home, Engineered Hardwoods & Ceramic Tile Flooring Means NO CARPET, Creating A Clean, Cohesive Look From Room To Room. Fresh Paint & Numerous Updates Make It Easy To Move RIght In, While Newer Windows With A Lifetime Transferable Warranty Add Energy Efficiency & Peace Of Mind. Outside, The Extra-Long Driveway Provides Plenty Of Parking, & A Gate Leading To The Garage Adds Everyday Convenience. But The Real Showstopper Is The Backyard. Mature Trees Create A Private Backdrop That Makes You Forget You’re In The Middle Of It All. This One Is Worth Seeing In Person.
Save
Ask
Tour
Hide
Share
Listing Snapshot
Price
$475,000
Days On Site
56 Days
Bedrooms
4
Inside Area (SqFt)
2,211 sqft
Total Baths
2
Full Baths
2
Partial Baths
N/A
Lot Size
0.204 Acres
Year Built
1998
MLS Number
21387778
Status
Active
Property Tax
$7,657
HOA/Condo/Coop Fees
N/A
Sq Ft Source
N/A
Friends & Family
React
Invite
Recent Activity
6 days ago
Listing updated with changes from the MLS
2 months ago
Listing first seen on site
General Features
Acres
0.204
Attached Garage
Yes
Foundation
Slab
Garage
Yes
Garage Spaces
2
Levels
One
Parking
DrivewayElectric GateGarageGarage Door OpenerGarage Faces RearAttached
Property Sub Type
Single Family Residence
Sewer
Public Sewer
Special Circumstances
Standard
Style
RanchTraditional
Utilities
Cable Available
Water Source
Public
Interior Features
Appliances
DishwasherDisposalGas RangeMicrowave
Cooling
Ceiling Fan(s)Central AirElectric
Fireplace
Yes
Fireplace Features
GasGas Log
Fireplaces
1
Flooring
Ceramic TileWood
Heating
CentralElectric
Interior
Eat-in KitchenGranite CountersKitchen IslandOpen FloorplanPantryWalk-In Closet(s)High Speed Internet
Window Features
Window Coverings
Bedroom
Dimensions - 14 x 12Level - First
Breakfast Room
Dimensions - 9 x 10Level - FirstFeatures - Breakfast Bar
Dining Room
Dimensions - 14 x 11Level - First
Kitchen
Dimensions - 12 x 10Level - FirstFeatures - Breakfast Bar, Eat-in Kitchen, Kitchen Island, Pantry
Living Room
Dimensions - 24 x 13Level - FirstFeatures - Ceiling Fan(s)