Expert Realtors - Dallas Builder Associations Realtor of the Year

Call Now (972) 317-5900

Thinking about buying/selling? View our Listing Presentation that explains who we are, what we do, and how we do it.

Menu

Buy

Sell

YOUR HOME FREE

Properties

Save
Ask
Hide
Share

1617 Nightingale Drive
Lewisville, TX 75077

Single Family Residence|Sold
4
Beds
2
Total Baths
2
Full Baths
2,321
SqFt
$0
/SqFt
1997
Built
Subdivision:
Garden Oak Estates Ph 2
County:
Denton
Call Now: (972) 317-5900
Is this the listing for you? We can help make it yours.
(972) 317-5900
Save
Ask
Hide
Share

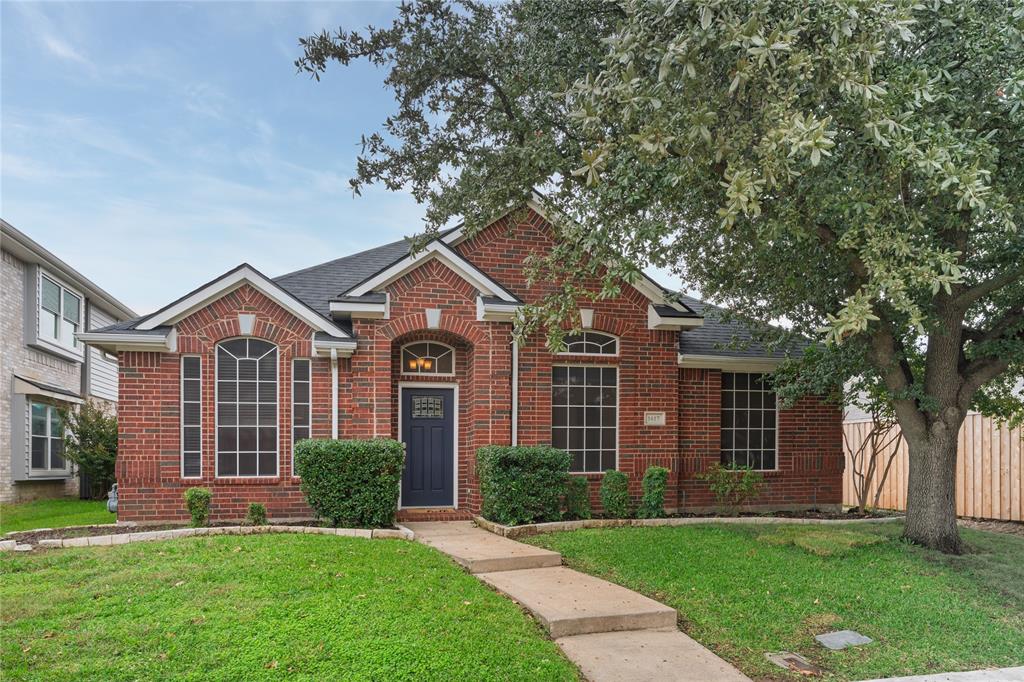
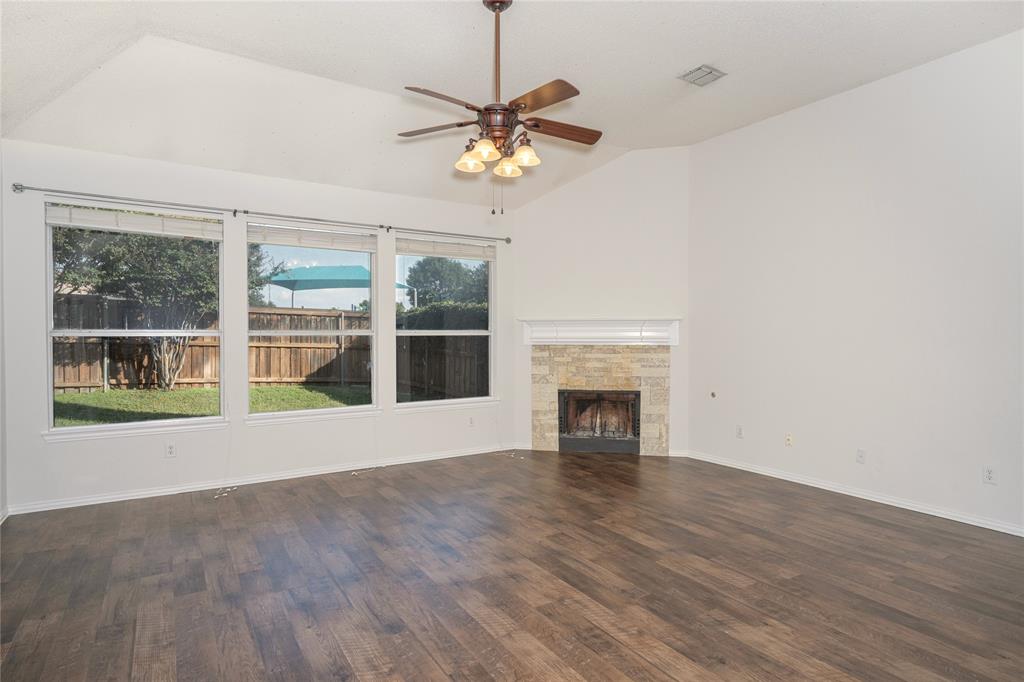
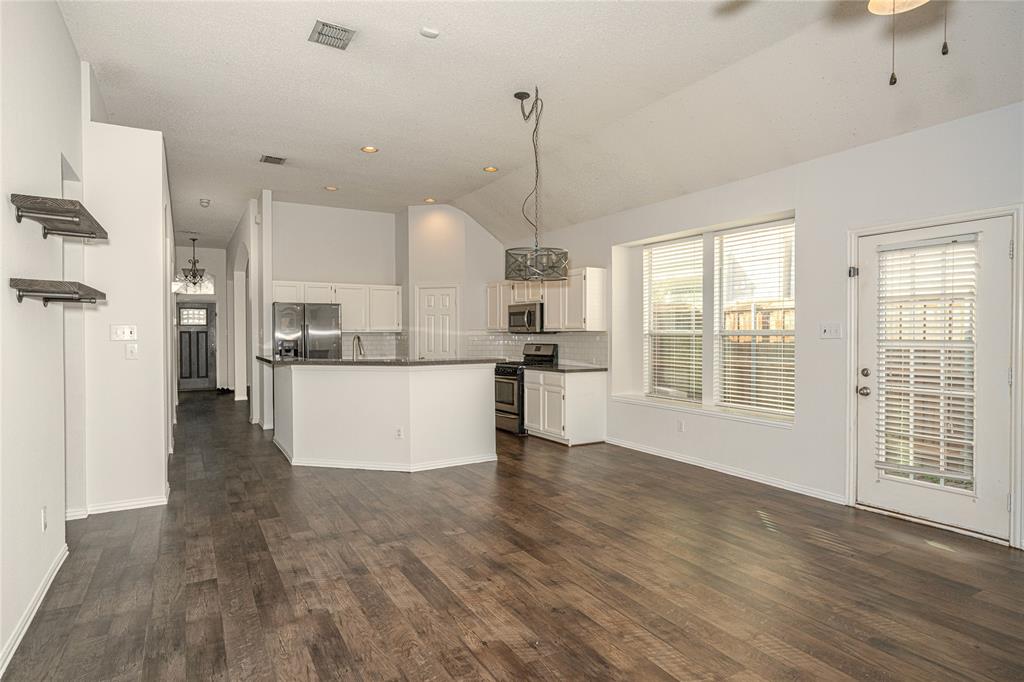
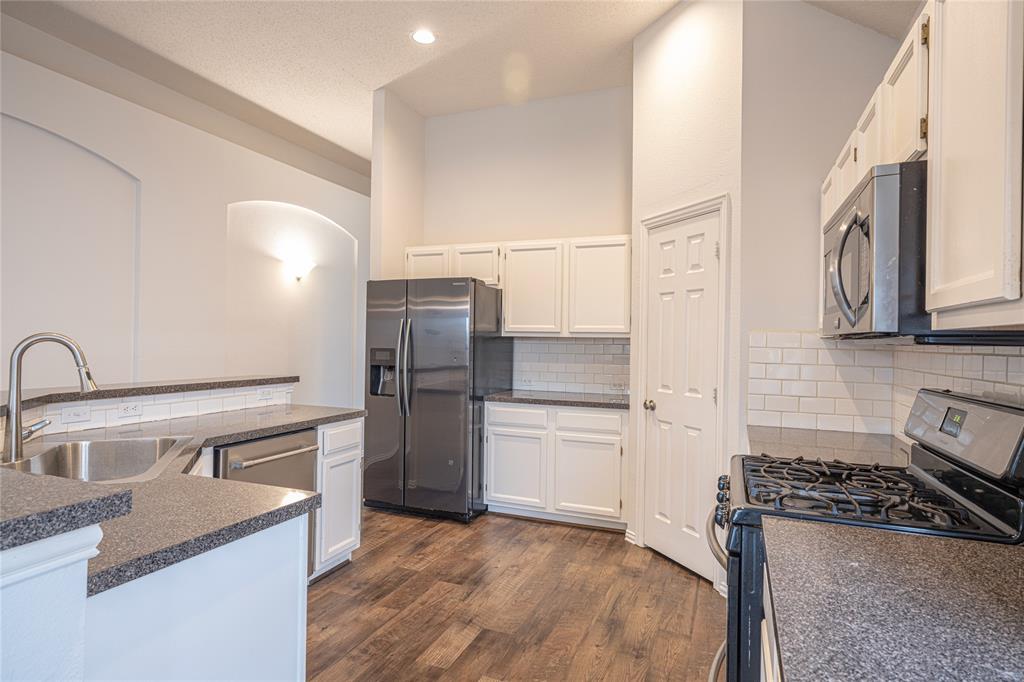
BEAUTIFULLY UPDATED SINGLE STORY HOME IN GARDEN OAKS ESTATES. HARD TO FIND WITH TWO LIVING ROOMS & A GAME ROOM, BEAUTIFUL OPEN KITCHEN & VAULTED CEILINGS. HAS AN ADDITIONAL BEAUTIFUL GAME ROOM GARAGE CONVERSION WITH ABUNDANT STORAGE (approximately 380 SQ.FT.) FEATURES NEW PAINT AND NEW CARPET. FANTASTIC NEIGHBORHOOD, SCHOOLS & COMMUNITY.

Save
Ask
Hide
Share
Listing Snapshot
Bedrooms 
4
Total Baths 
2
Full Baths 
2
Partial Baths 
N/A
Inside Area (SqFt) 
2,321 sqft
Lot Size 
0.13 Acres
Year Built 
1997
MLS® Number 
21096886
Status 
Sold
Property Tax 
N/A
HOA/Condo/Coop Fees 
N/A
Sq Ft Source 
N/A
Friends & Family
Recent Activity
7 months agoListing updated with changes from the MLS®
General Features
Acres 
0.13
Foundation 
Slab
Levels 
One
Parking 
Garage Faces RearOpen
Property Sub Type 
Single Family Residence
Security 
Smoke Detector(s)
Sewer 
Public Sewer
Special Circumstances 
Standard
Style 
Traditional
Utilities 
Cable AvailableUnderground Utilities
Water Source 
Public
Interior Features
Appliances 
RefrigeratorBuilt-In RefrigeratorDishwasherDisposalGas RangeGas Water HeaterMicrowave
Cooling 
Ceiling Fan(s)Central AirElectric
Fireplace 
Yes
Fireplace Features 
Gas Starter
Fireplaces 
1
Flooring 
CarpetCeramic TileWood
Heating 
CentralNatural Gas
Interior 
Vaulted Ceiling(s)High Speed Internet
Laundry Features 
Electric Dryer HookupWasher Hookup
Window Features 
Window Coverings
Bedroom 
Dimensions - 10 x 9Level - First
Breakfast Room 
Dimensions - 12 x 8Level - First
Dining Room 
Dimensions - 11 x 10Level - First
Game Room 
Dimensions - 20 x 19Level - First
Kitchen 
Dimensions - 13 x 11Level - FirstFeatures - Breakfast Bar
Living Room 
Dimensions - 12 x 11Level - First
Master Bedroom 
Dimensions - 14 x 12Level - FirstFeatures - Walk-In Closet(s)
Utility Room 
Dimensions - 5 x 4Level - First
Save
Ask
Hide
Share
Exterior Features
Construction Details 
Frame
Exterior 
Private Yard
Fencing 
FencedWood
Lot Features 
Few TreesInterior LotLandscaped
Roof 
Composition
Windows/Doors 
Window Coverings
Community Features
Financing Terms Available 
CashConventionalFHAVA Loan
School District 
Lewisville ISD
Schools
School District
Lewisville ISD
Elementary School
Valley Ridge
Middle School
Huffines
High School
Lewisville
Neighborhood & Commute
Source: Walkscore
Disclosure: Community information and market data powered by Constellation Data Labs. Information is deemed reliable but not guaranteed.
Save
Ask
Hide
Share

What People Are Saying