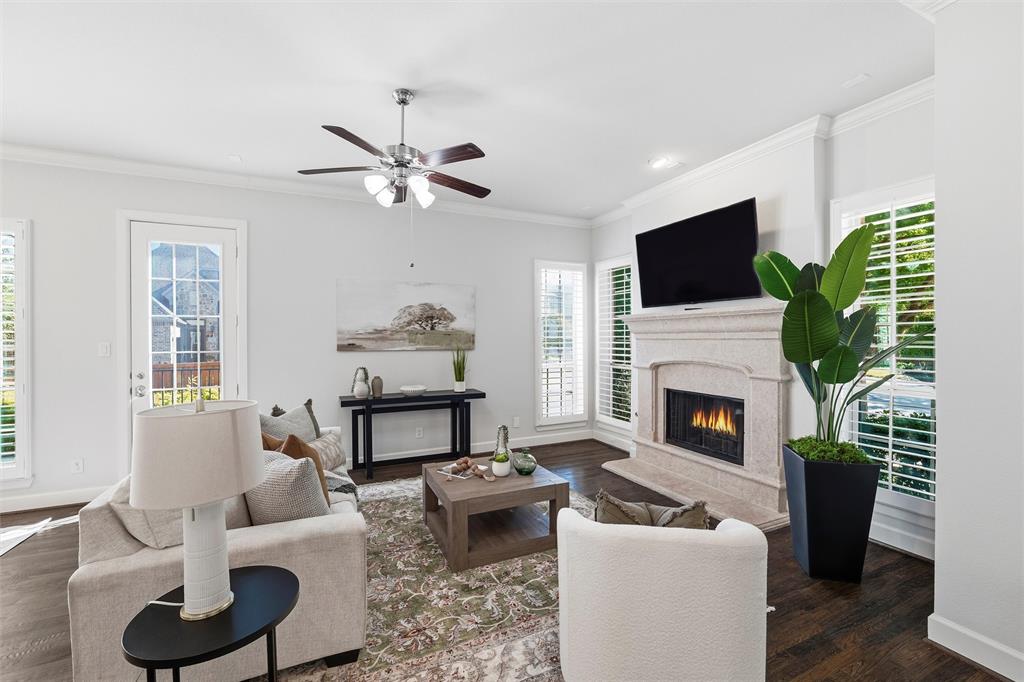
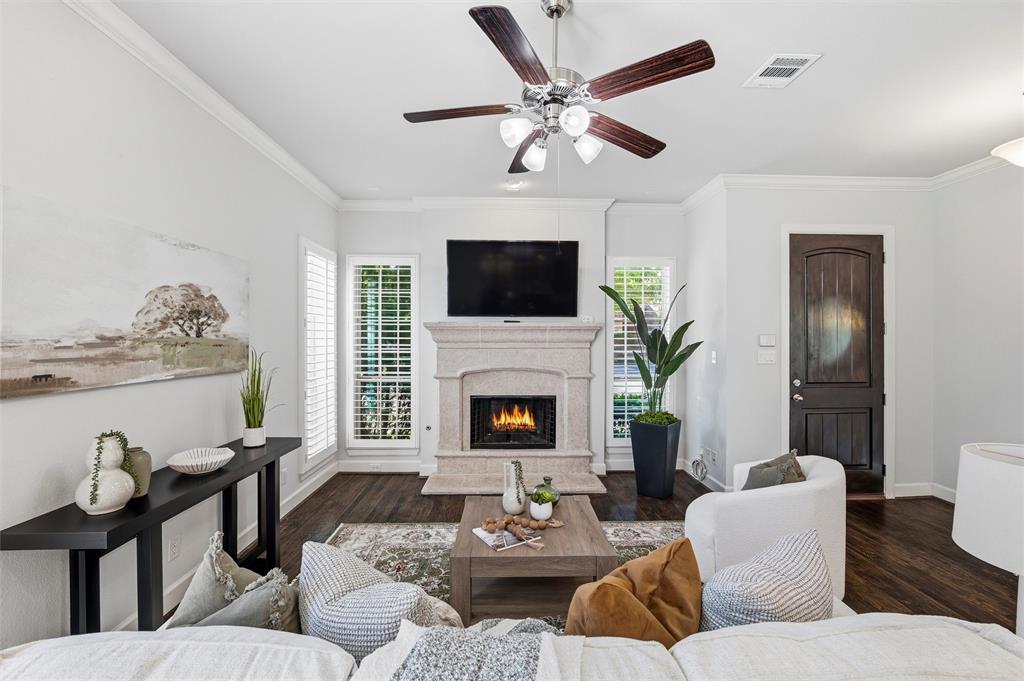
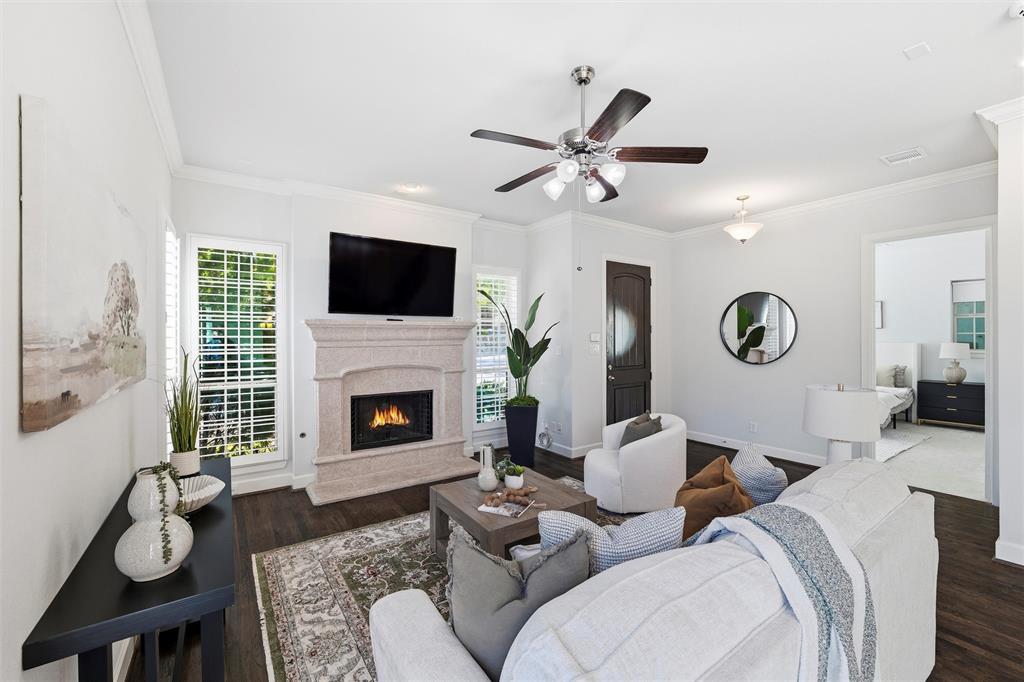
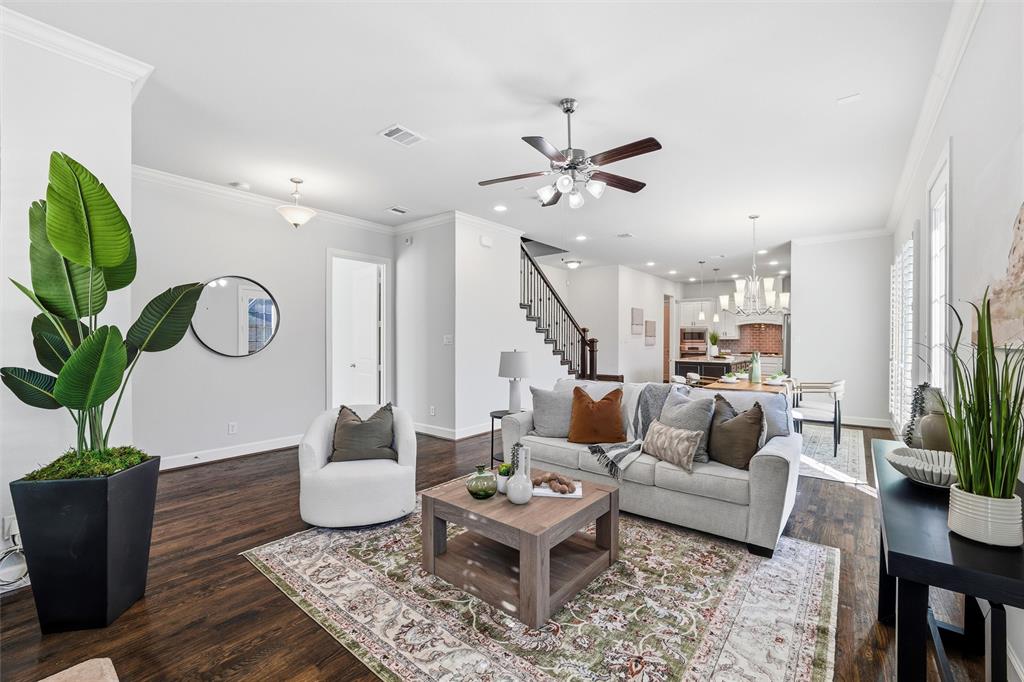
Welcome to 2533 Lady Amide Lane, an executive-style home in the gated community of The Reserve at Castle Hills. This 4-bedroom, 3.5-bath, 3,317 sq ft home offers luxury, space, and comfort in one of Lewisville's most desirable neighborhoods. Featuring an open floor plan with rich wood floors flowing through the main living spaces, this home is both low-maintenance and energy-efficient. The gourmet kitchen is a chef’s dream with white cabinetry, granite countertops, a gas cooktop, stainless steel appliances, and a large island perfect for entertaining. The spacious primary suite is located downstairs and includes a spa-like bath with dual vanities and a huge walk-in closet. Upstairs you'll find three oversized bedrooms, a game room, media room, and built-in desk area with storage—ideal for work or study. The community features a pool, private park, and scenic walking trails around a pond with a fountain. HOA includes front yard maintenance, basic cable, and security monitoring.
Save
Ask
Tour
Hide
Share
Listing Snapshot
Price
$649,996
Days On Site
64 Days
Bedrooms
4
Inside Area (SqFt)
3,317 sqft
Total Baths
4
Full Baths
3
Partial Baths
1
Lot Size
0.096 Acres
Year Built
2014
MLS® Number
21101266
Status
Active Under Contract
Property Tax
$10,420
HOA/Condo/Coop Fees
$140.42 monthly
Sq Ft Source
N/A
Friends & Family
React
Comment
Invite
No Comments Yet
Did you know? You can invite friends and family to your search. They can join your search, rate and discuss listings with you.
Recent Activity
7 hours ago
Listing updated with changes from the MLS®
13 hours ago
Status changed to Active Under Contract
3 weeks ago
Price changed to $649,996
2 months ago
Listing first seen on site
General Features
Acres
0.096
Attached Garage
Yes
Foundation
Slab
Garage
Yes
Garage Spaces
2
Levels
Two
Parking
Garage Door OpenerAttached
Property Sub Type
Single Family Residence
Security
Smoke Detector(s)
Special Circumstances
Standard
Style
Traditional
Utilities
Cable AvailableUnderground Utilities
Interior Features
Appliances
DisposalGas CooktopMicrowave
Cooling
Ceiling Fan(s)Central AirZoned
Fireplace
Yes
Fireplace Features
Gas StarterLiving Room
Fireplaces
1
Flooring
CarpetCeramic TileWood
Heating
CentralNatural GasZoned
Interior
Granite CountersKitchen IslandWalk-In Closet(s)High Speed Internet
Bedroom
Dimensions - 16 x 12Level - SecondFeatures - Walk-In Closet(s)
Dining Room
Dimensions - 13 x 12Level - First
Game Room
Dimensions - 20 x 14Level - Second
Kitchen
Dimensions - 15 x 12Level - FirstFeatures - Kitchen Island
Living Room
Dimensions - 18 x 13Level - First
Master Bedroom
Dimensions - 16 x 15Level - FirstFeatures - Walk-In Closet(s)
Media Room
Dimensions - 13 x 13Level - Second
Utility Room
Dimensions - 10 x 7Level - First
Save
Ask
Tour
Hide
Share
Exterior Features
Construction Details
Brick
Exterior
Rain Gutters
Fencing
Wood
Lot Features
Few TreesInterior LotLandscapedSubdivided
Roof
Composition
Community Features
Association Dues
1685
Financing Terms Available
CashConventionalVA Loan
HOA Fee Frequency
Annually
School District
Lewisville ISD
Schools
School District
Lewisville ISD
Elementary School
Independence
Middle School
Killian
High School
Hebron
Listing courtesy of Jared Benson of Compass RE Texas, LLC jared.benson@compass.com


Did you know? You can invite friends and family to your search. They can join your search, rate and discuss listings with you.