Expert Realtors - Dallas Builder Associations Realtor of the Year

Call Now (972) 317-5900

Thinking about buying/selling? View our Listing Presentation that explains who we are, what we do, and how we do it.

Menu

Buy

Sell

YOUR HOME FREE

Properties

Save
Ask
Hide
Share

1104 Windhaven Circle
Lewisville, TX 75067

Single Family Residence|Sold
4
Beds
3
Total Baths
2
Full Baths
1
Partial Bath
3,117
SqFt
$0
/SqFt
2002
Built
Subdivision:
The Reserve At Timber Creek
County:
Denton
Call Now: (972) 317-5900
Is this the listing for you? We can help make it yours.
(972) 317-5900
Save
Ask
Hide
Share

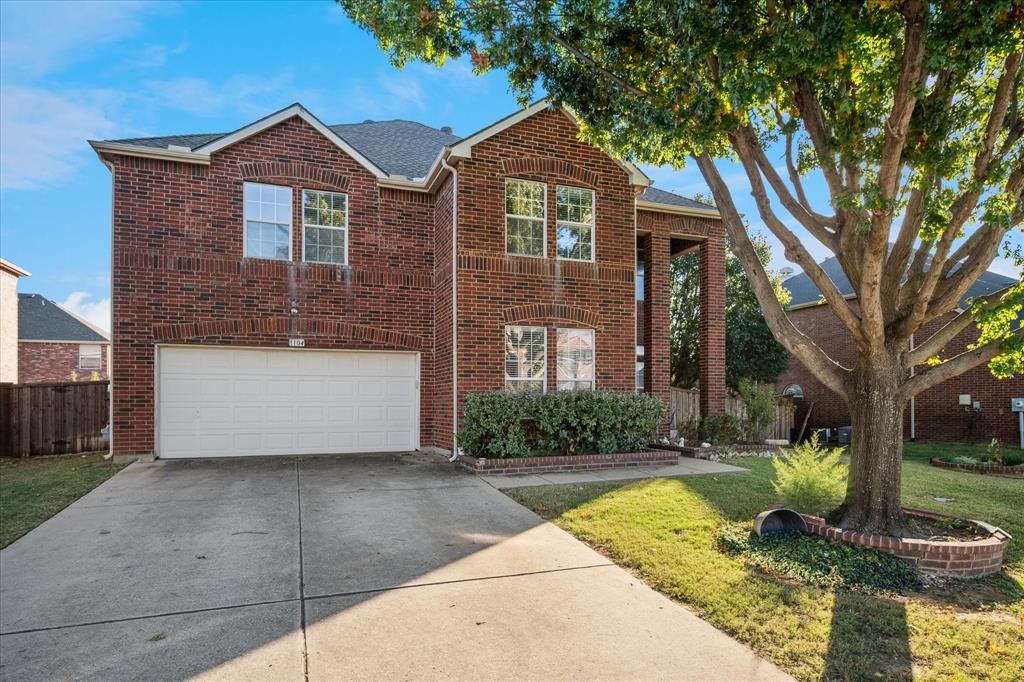
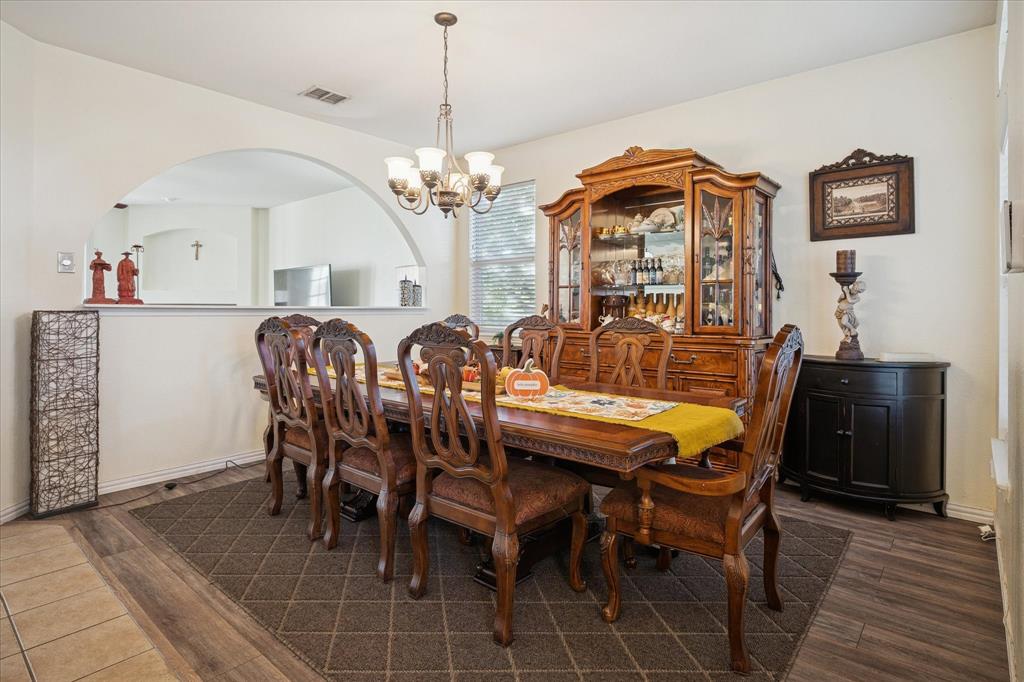
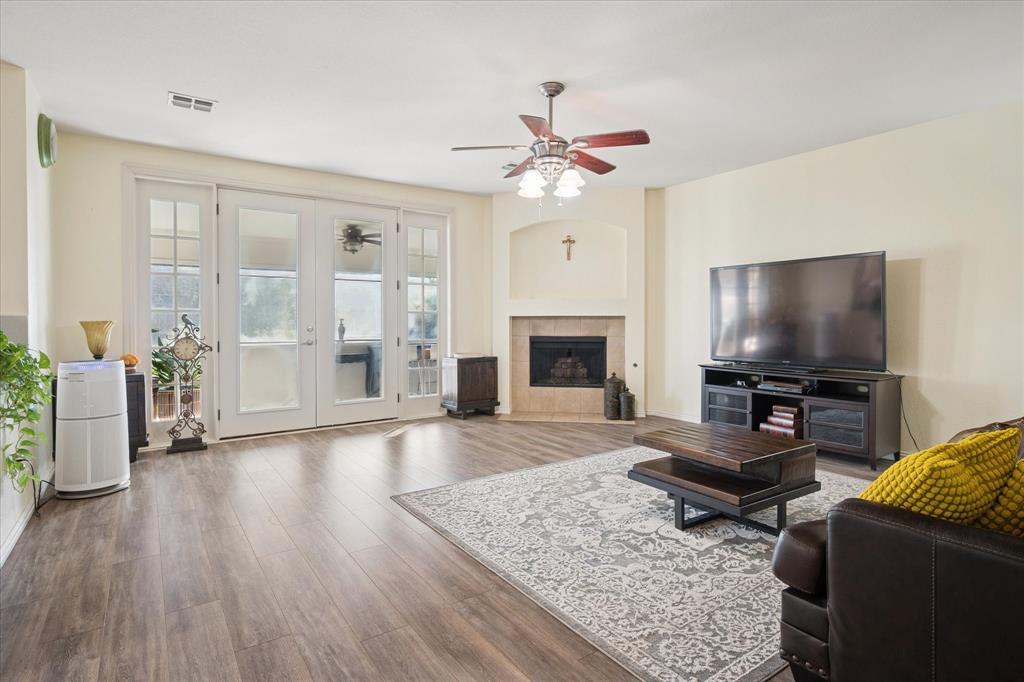
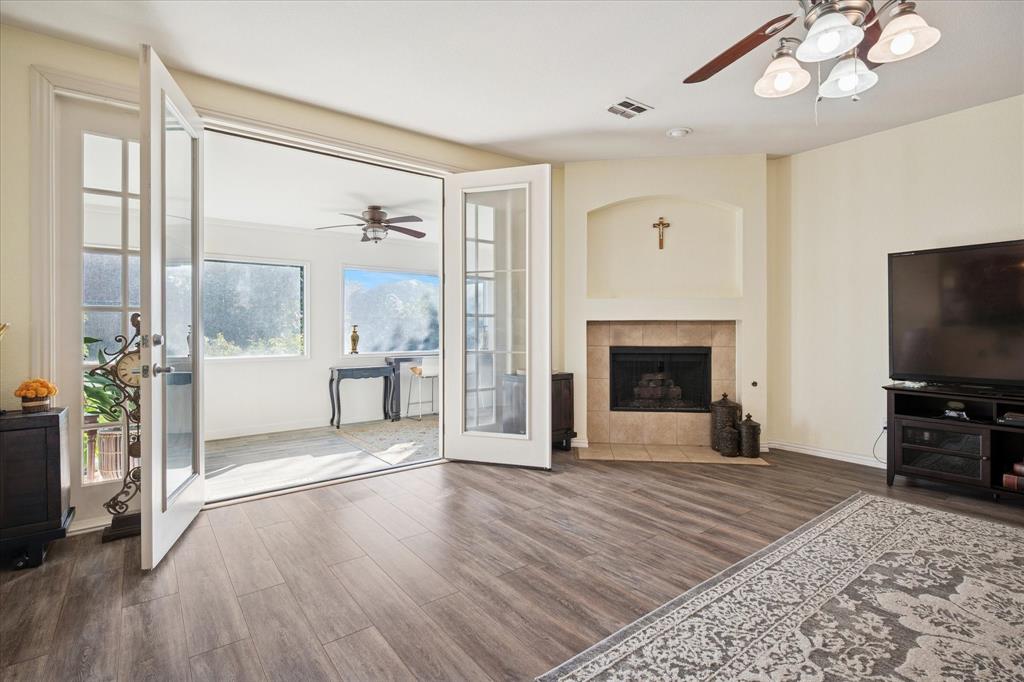
NO CARPET, NO HOA. Beautifully updated and well-maintained home in a highly sought-after location! This spacious floor plan includes 4 bedrooms plus a study, game room, and a newly built sun room that adds extra living space for relaxation or entertaining. The open-concept living area flows into a large kitchen with upgraded countertops, an extended island, tall cabinets, and a combined laundry and pantry room for convenience. All flooring has been replaced with high-quality laminate—no carpet anywhere! The wall between the formal dining and living room has been opened with an elegant arch design, creating a bright and connected feel. The master suite features an upgraded shower, a huge walk-in closet, and high ceilings. Enjoy the covered patio and large backyard, perfect for gatherings or quiet evenings. A list of UPGRADES & IMPROVEMENTS is in the Transition Desk. Loaded with designer touches and thoughtful upgrades throughout. Excellent location with easy access to major highways, shopping, and dining.

Save
Ask
Hide
Share
Listing Snapshot
Bedrooms 
4
Total Baths 
3
Full Baths 
2
Partial Baths 
1
Inside Area (SqFt) 
3,117 sqft
Lot Size 
0.229 Acres
Year Built 
2002
MLS® Number 
21110733
Status 
Sold
Property Tax 
$7,986
HOA/Condo/Coop Fees 
N/A
Sq Ft Source 
N/A
Friends & Family
Recent Activity
4 months agoListing updated with changes from the MLS®
General Features
Acres 
0.229
Attached Garage 
Yes
Foundation 
Slab
Garage 
Yes
Garage Spaces 
2
Levels 
Two
Parking 
CoveredAttached
Property Sub Type 
Single Family Residence
Security 
Security SystemSmoke Detector(s)
Sewer 
Public Sewer
Special Circumstances 
Standard
Style 
Traditional
Utilities 
Cable Available
Water Source 
Public
Interior Features
Appliances 
DishwasherDisposalDryerGas CooktopGas OvenGas RangeMicrowave
Cooling 
Ceiling Fan(s)Central AirElectric
Fireplace 
Yes
Fireplace Features 
Gas Log
Fireplaces 
1
Flooring 
Ceramic TileLaminateTile
Heating 
Central
Interior 
Eat-in KitchenGranite CountersKitchen IslandOpen FloorplanPantryWalk-In Closet(s)High Speed InternetSmart Home
Laundry Features 
Washer Hookup
Window Features 
Bay Window(s)
Bath-Full 
Dimensions - 10 x 5Level - Second
Bath-Half 
Dimensions - 0 x 0Level - First
Bedroom 
Dimensions - 14 x 12Level - SecondFeatures - Ceiling Fan(s), Walk-In Closet(s)
Dining Room 
Dimensions - 11 x 11Level - First
Kitchen 
Dimensions - 14 x 10Level - FirstFeatures - Eat-in Kitchen, Pantry
Laundry 
Dimensions - 0 x 0Level - First
Living Room 
Dimensions - 16 x 15Level - SecondFeatures - Ceiling Fan(s)
Master Bathroom 
Dimensions - 11 x 8Level - Second
Master Bedroom 
Dimensions - 22 x 17Level - SecondFeatures - Ceiling Fan(s), Walk-In Closet(s)
Office 
Dimensions - 0 x 0Level - First
Solarium/Sunrm 
Dimensions - 20 x 10Level - FirstFeatures - Ceiling Fan(s)
Utility Room 
Dimensions - 0 x 0Level - First
Save
Ask
Hide
Share
Exterior Features
Construction Details 
Brick
Fencing 
Wood
Lot Features 
Few Trees
Patio And Porch 
CoveredPatio
Roof 
Composition
Windows/Doors 
Bay Window(s)
Community Features
Financing Terms Available 
ConventionalFHAVA Loan
School District 
Lewisville ISD
Schools
School District
Lewisville ISD
Elementary School
Hedrick
Middle School
Hedrick
High School
Lewisville
Neighborhood & Commute
Source: Walkscore
Disclosure: Community information and market data powered by Constellation Data Labs. Information is deemed reliable but not guaranteed.
Save
Ask
Hide
Share

What People Are Saying