Expert Realtors - Dallas Builder Associations Realtor of the Year

Call Now (972) 317-5900

Thinking about buying/selling? View our Listing Presentation that explains who we are, what we do, and how we do it.

Menu

Buy

Sell

YOUR HOME FREE

Properties

Save
Ask
Hide
Share

2537 Avalon Drive
Lewisville, TX 75056

Single Family Residence|Sold
5
Beds
4
Total Baths
3
Full Baths
1
Partial Bath
4,361
SqFt
$0
/SqFt
2001
Built
Subdivision:
Castle Hills Ph II Sec D
County:
Denton
Call Now: (972) 317-5900
Is this the listing for you? We can help make it yours.
(972) 317-5900
Save
Ask
Hide
Share

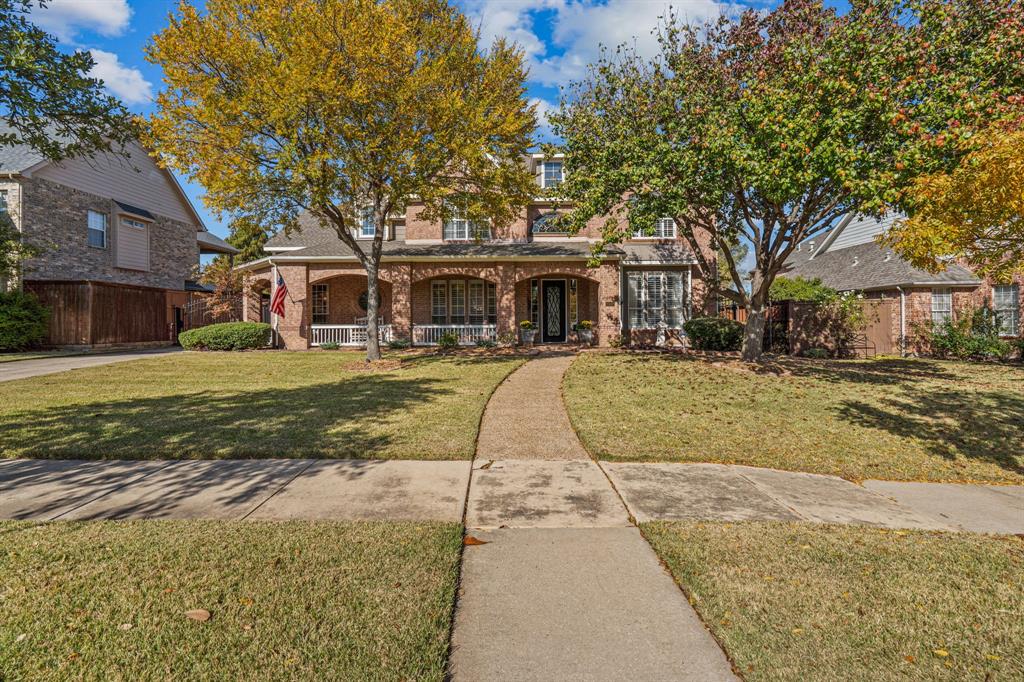
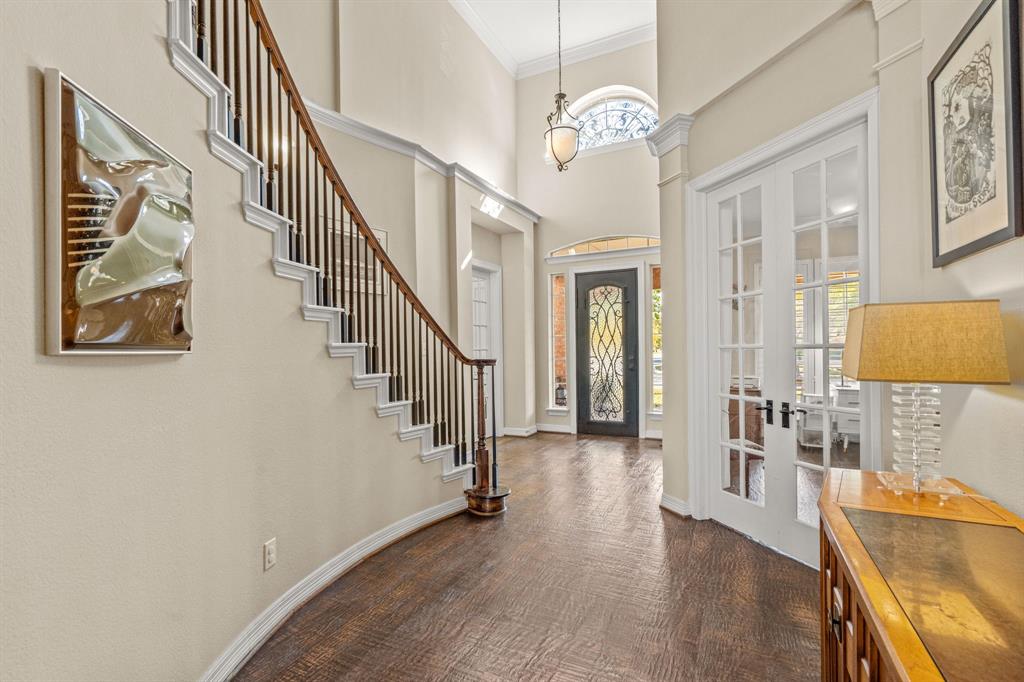
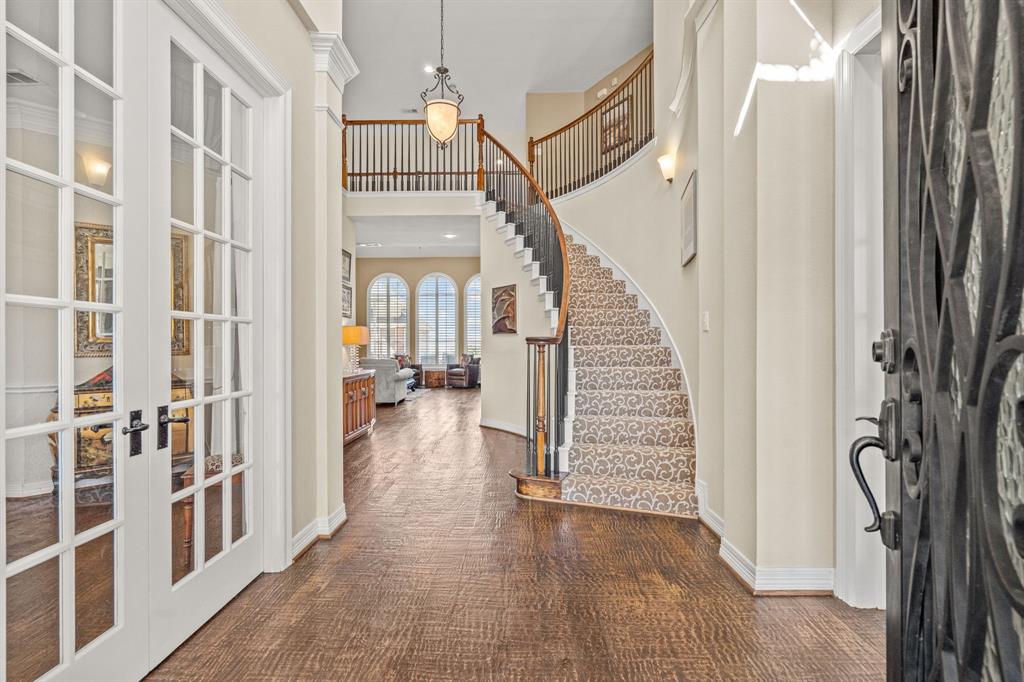
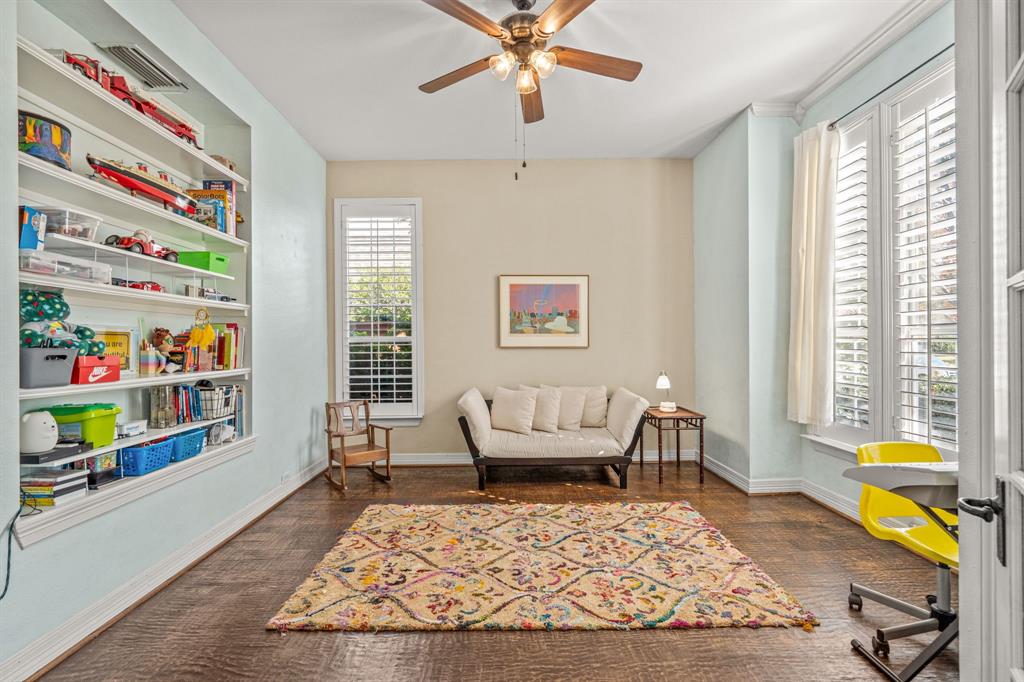
Welcome Home. A home that feels like summer evenings and slow mornings all year long. As you walk up the wraparound front porch you can almost hear the ice clinking in a glass of lemonade. The porch swing moves just enough in the breeze to invite you to sit for a minute and enjoy the quiet of the street. Inside you’ll find hand scraped hardwood floors that bring a warm timeless feel and plantation shutters that let in just the right amount of light. The iron and glass front door makes a beautiful first impression setting the tone for the charm that runs throughout the home. Out back is where this home really shows off. The sunset views are spectacular. On clear days you can see the lake in the distance and on the Fourth of July the backyard becomes the best seat in town for watching fireworks light up the sky. It is the kind of yard where memories get made. The fence along the right side shared with the neighbor is brand new adding both privacy and peace of mind. Past the wrought iron electric gate you’ll find the three car garage tucked away nicely. This home sits just a short stroll from the community pool, playground, basketball court, and the little village a perfect blend of convenience and charm. 2537 Avalon Drive isn’t just a place to live it’s a place to enjoy life.

Save
Ask
Hide
Share
Listing Snapshot
Bedrooms 
5
Total Baths 
4
Full Baths 
3
Partial Baths 
1
Inside Area (SqFt) 
4,361 sqft
Lot Size 
0.336 Acres
Year Built 
2001
MLS® Number 
21119981
Status 
Sold
Property Tax 
$14,697
HOA/Condo/Coop Fees 
$115 monthly
Sq Ft Source 
N/A
Friends & Family
Recent Activity
6 months agoListing updated with changes from the MLS®
General Features
Acres 
0.336
Foundation 
Slab
Garage 
Yes
Garage Spaces 
3
Levels 
Two
Parking 
Additional ParkingDrivewayElectric GateGarageGarage Door OpenerGarage Faces Front
Property Sub Type 
Single Family Residence
Sewer 
Public Sewer
Special Circumstances 
Standard
Style 
Traditional
Utilities 
Cable Available
Water Source 
Public
Interior Features
Appliances 
DishwasherDisposalElectric CooktopMicrowaveDouble Oven
Cooling 
Ceiling Fan(s)Central Air
Fireplace 
Yes
Fireplace Features 
GasLiving RoomGas Log
Fireplaces 
1
Flooring 
CarpetTileWood
Heating 
Central
Interior 
Built-in FeaturesCathedral Ceiling(s)ChandelierEat-in KitchenGranite CountersKitchen IslandOpen FloorplanPantryWalk-In Closet(s)High Speed InternetWired for Sound
Window Features 
ShuttersWindow Coverings
Save
Ask
Hide
Share
Exterior Features
Construction Details 
Wood SidingBrick
Fencing 
Wood
Patio And Porch 
Covered
Roof 
Composition
Windows/Doors 
ShuttersWindow Coverings
Community Features
Association Dues 
1380
Community Features 
Pool
Financing Terms Available 
CashConventionalFHAVA Loan
HOA Fee Frequency 
Annually
School District 
Lewisville ISD
Schools
School District
Lewisville ISD
Elementary School
Castle Hills
Middle School
Killian
High School
Hebron
Neighborhood & Commute
Source: Walkscore
Disclosure: Community information and market data powered by Constellation Data Labs. Information is deemed reliable but not guaranteed.
Save
Ask
Hide
Share

What People Are Saying